Landscape design
Site listening, priorities, concepts, materials, planting direction, and a buildable path forward.
Explore design →Thoughtful planting, enduring stonework, practical drainage, and seasonal care—designed as one connected outdoor system.
This expanded demo separates audiences, services, resources, and conversion paths instead of asking every customer to decode one general page.
Design, planting, patios, walls, lighting, drainage, and stewardship for outdoor spaces used every day.
Explore residential work →Installation, enhancements, seasonal presentation, and planned care for offices, associations, and managed properties.
Explore commercial service →Individual service pages provide enough depth for serious buyers and create useful search entry points without padding the site with duplicate copy.
Site listening, priorities, concepts, materials, planting direction, and a buildable path forward.
Explore design →Layered trees, shrubs, perennials, and grasses selected for site conditions and seasonal structure.
Explore planting →Useful outdoor rooms, walks, steps, walls, and details that feel connected to the architecture.
Explore hardscapes →Surface-water planning, rain gardens, grading improvements, and landscape-led problem solving.
Explore drainage →Subtle path, step, tree, and gathering-area lighting coordinated with the overall design.
Explore lighting →Selective pruning, bed care, enhancements, and seasonal transitions for designed landscapes.
Explore care →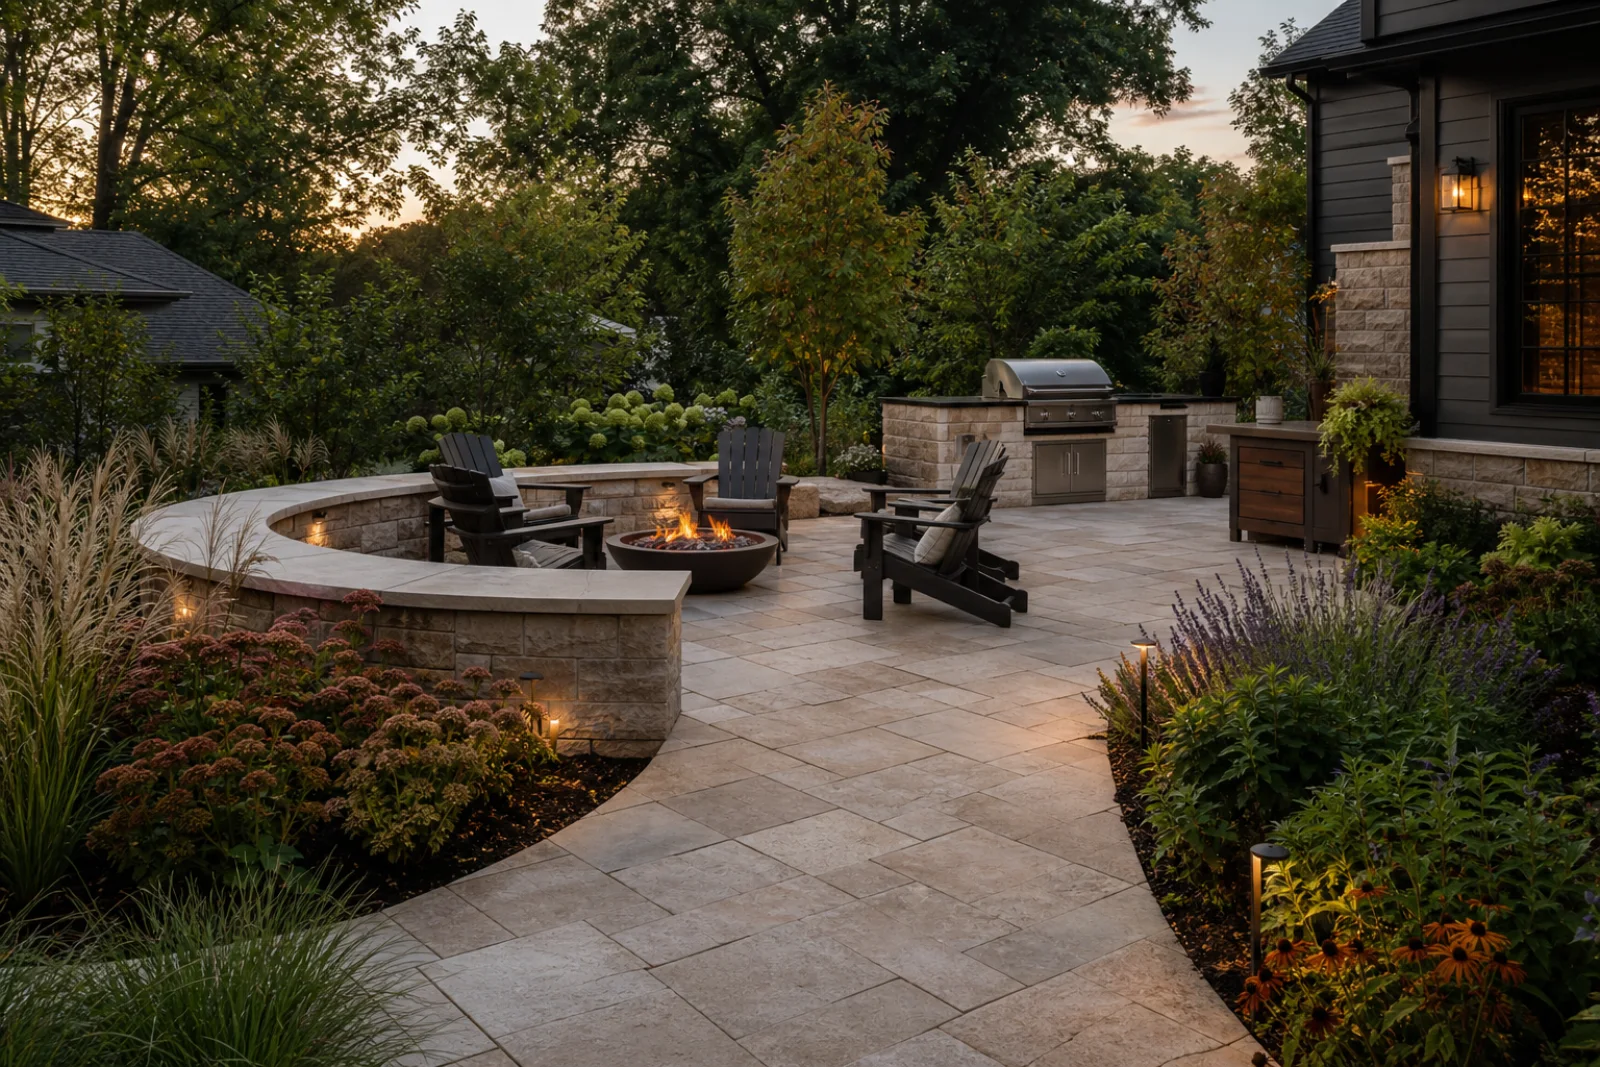
A flexible backyard organized around broad paths, a generous terrace, a low seat wall, and planting that softens every edge. The project story demonstrates how richer content can explain decisions—not invent results.
Expanded scope creates room to qualify fit, explain dependencies, and set realistic expectations before an estimate request.
Goals, problems, site conditions, priorities, decision makers, and an honest budget conversation.
Concept direction, material language, planting character, scope decisions, and revisions.
Scheduling, site protection, construction, field coordination, communication, and closeout.
Watering guidance, plant establishment, seasonal reviews, and optional ongoing stewardship.
Resources give search visitors and early-stage prospects something genuinely helpful while demonstrating multiple content types.
Access, grading, demolition, material choices, utilities, planting size, phasing, and unknown site conditions.
Read the budget guide →When to plan, plant, divide, prune, mulch, renovate, and prepare—not a substitute for site-specific advice.
Open the seasonal calendar →Filter fictional concept work by planting, hardscape, drainage, residential, and commercial needs.
Browse project concepts →Concept coverage across Naperville, Wheaton, Glen Ellyn, Downers Grove, and nearby communities. Individual location pages show the expanded SEO structure.
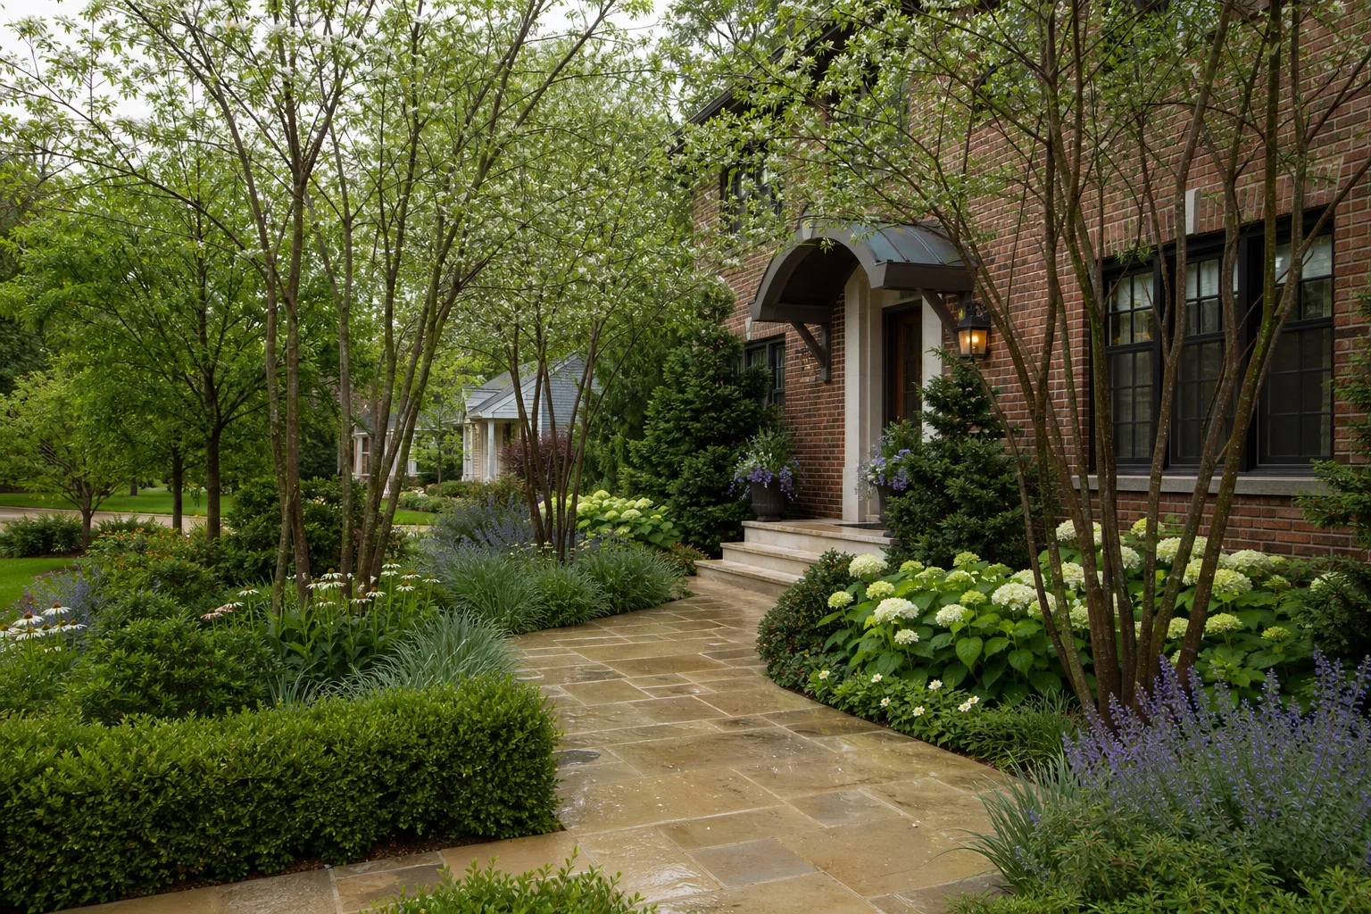
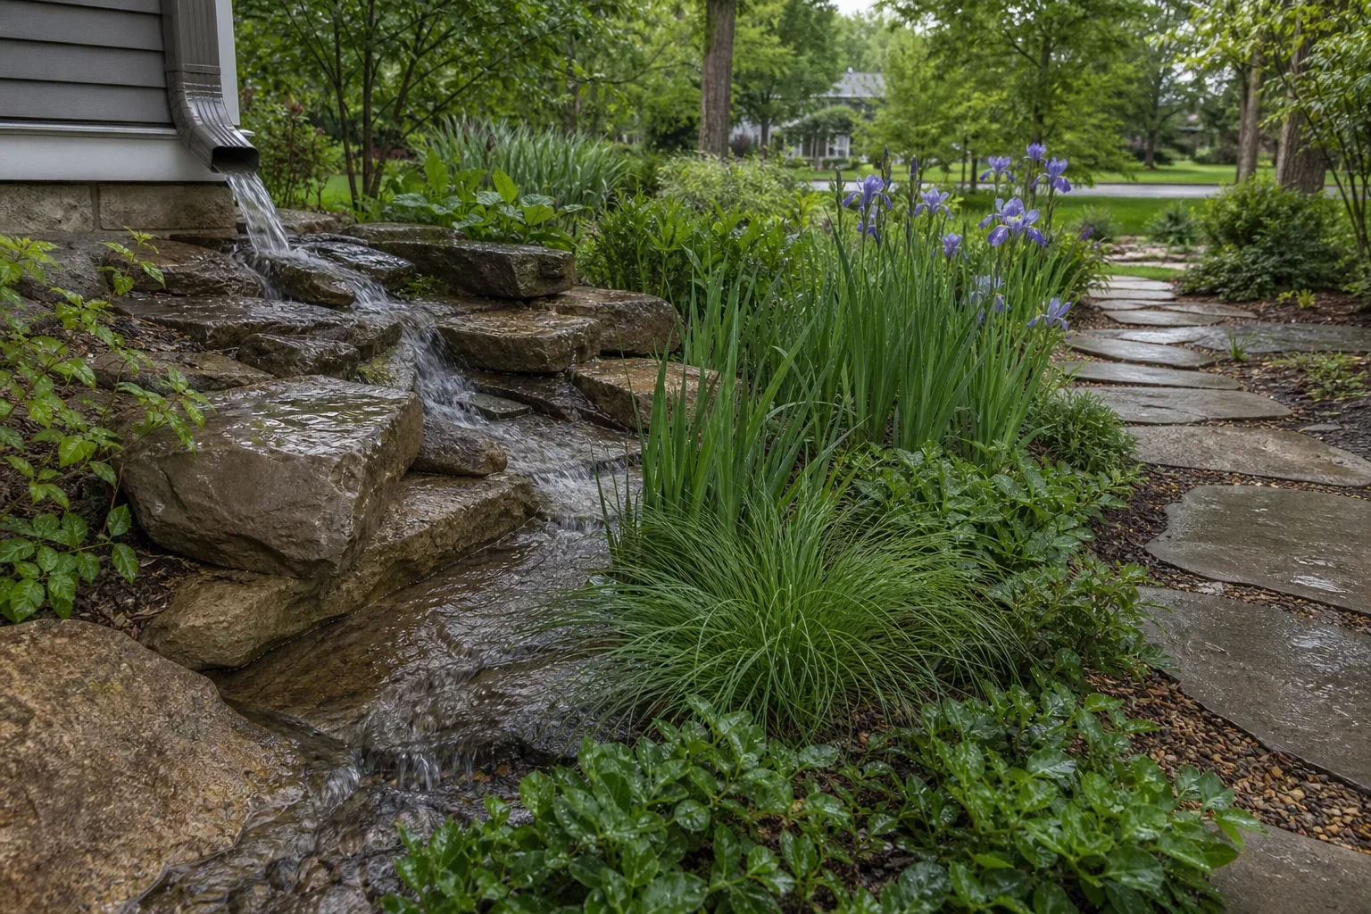
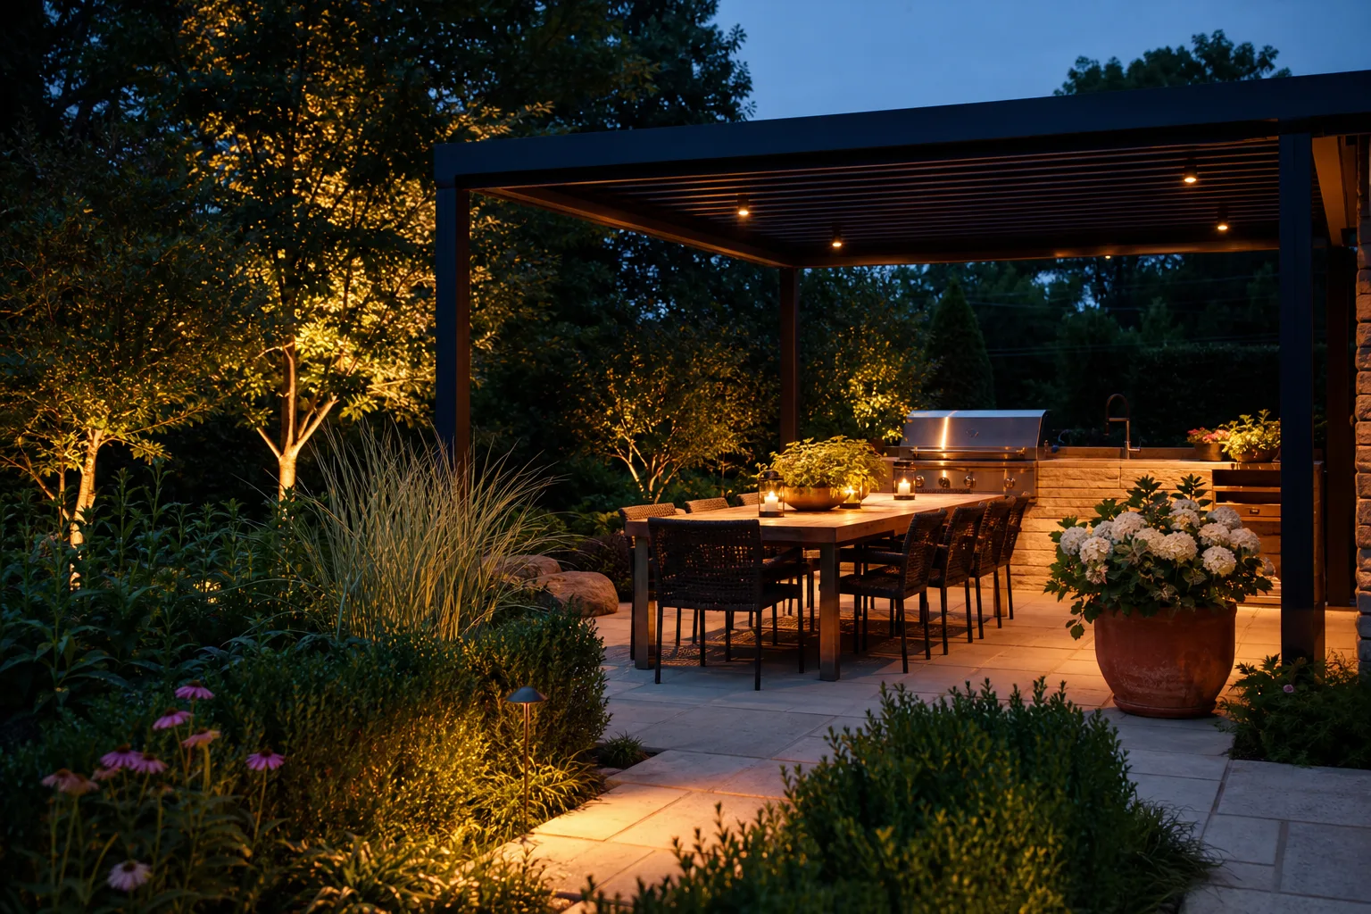
Explore the service area →A substantial landscape company needs enough imagery to show design thinking, material craft, seasonal change, daily use, and property scale. Every scene below is an original fictional concept created for this demonstration.

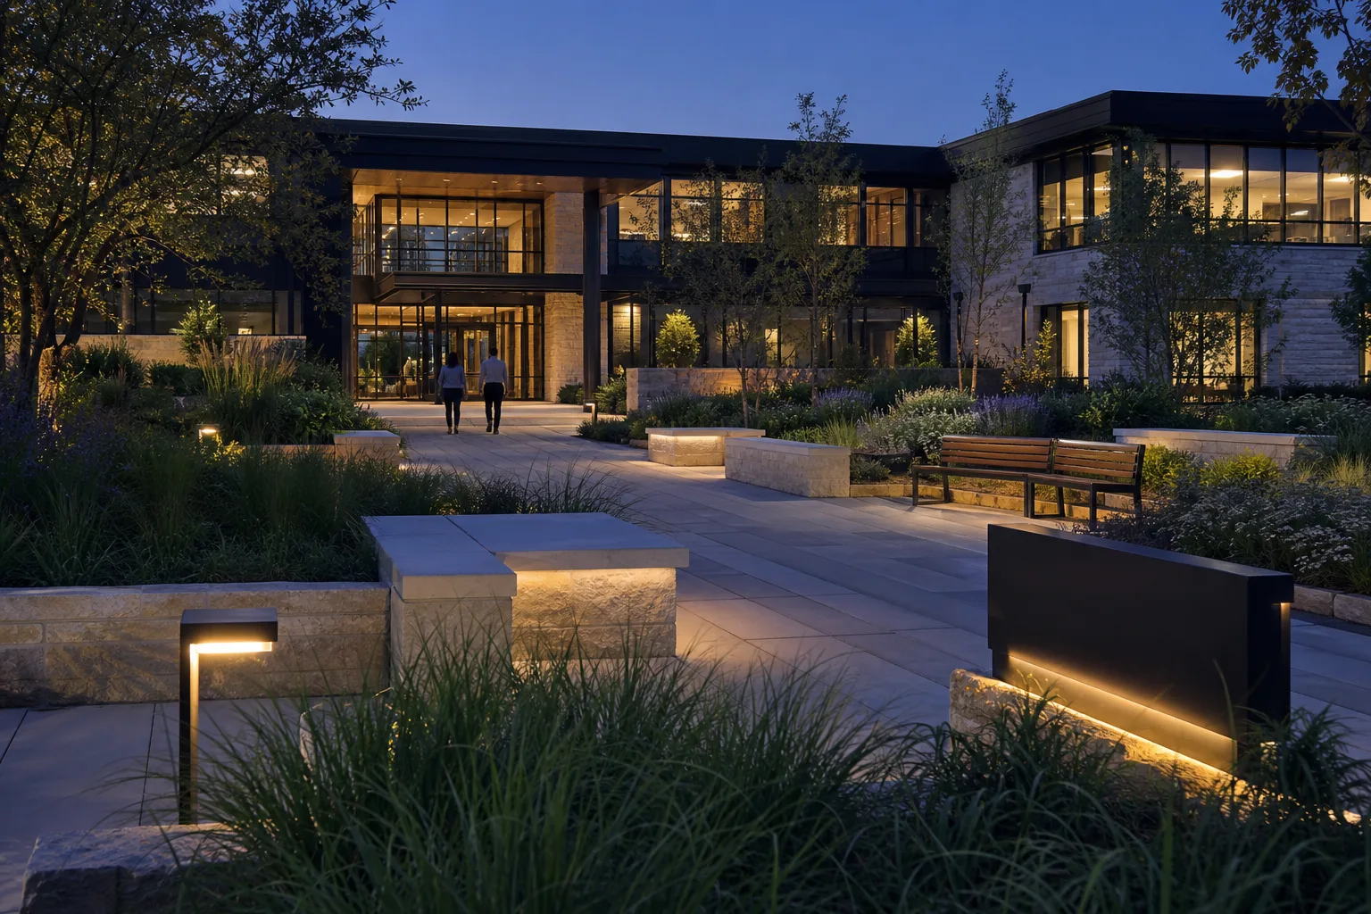
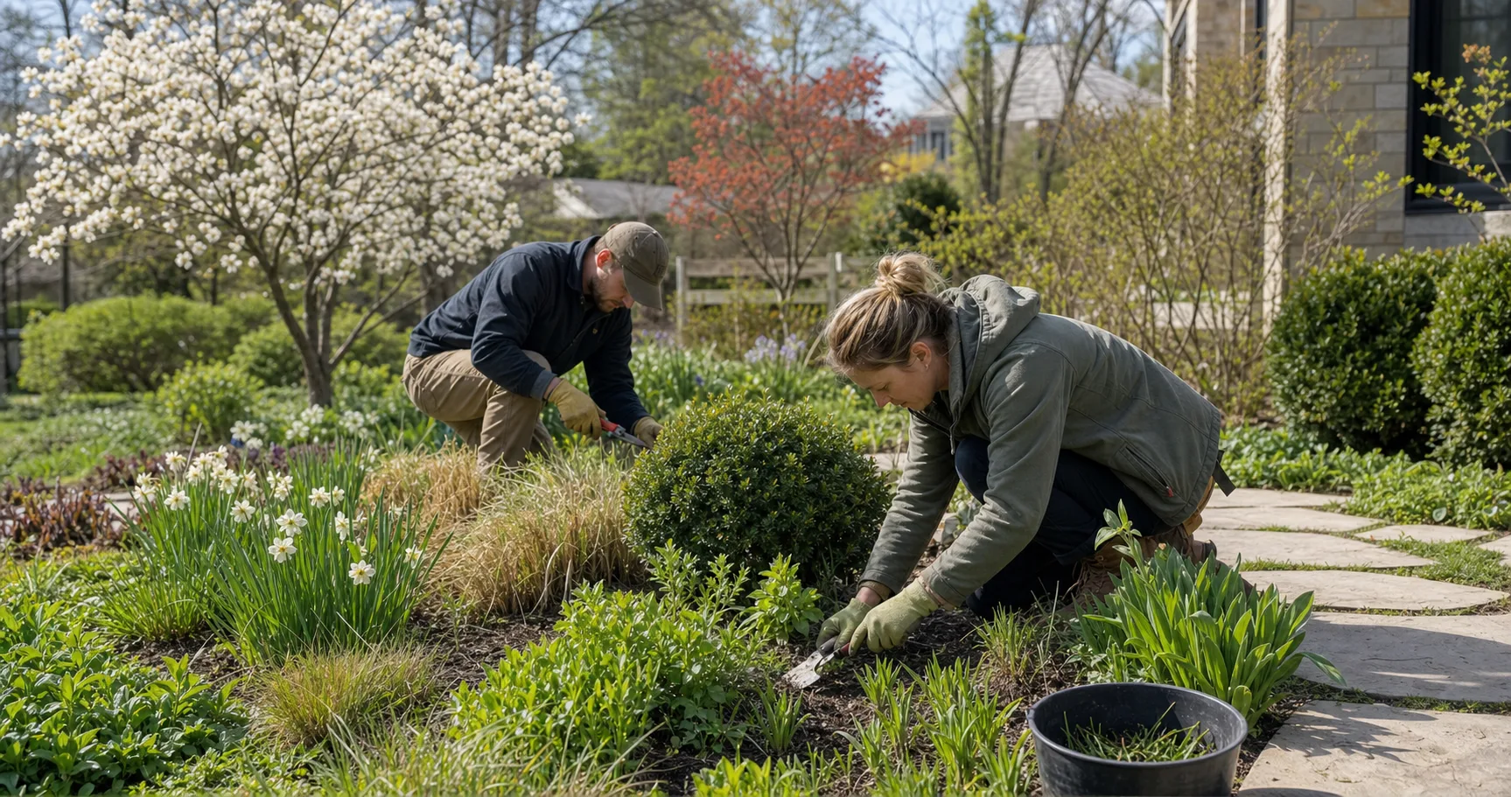
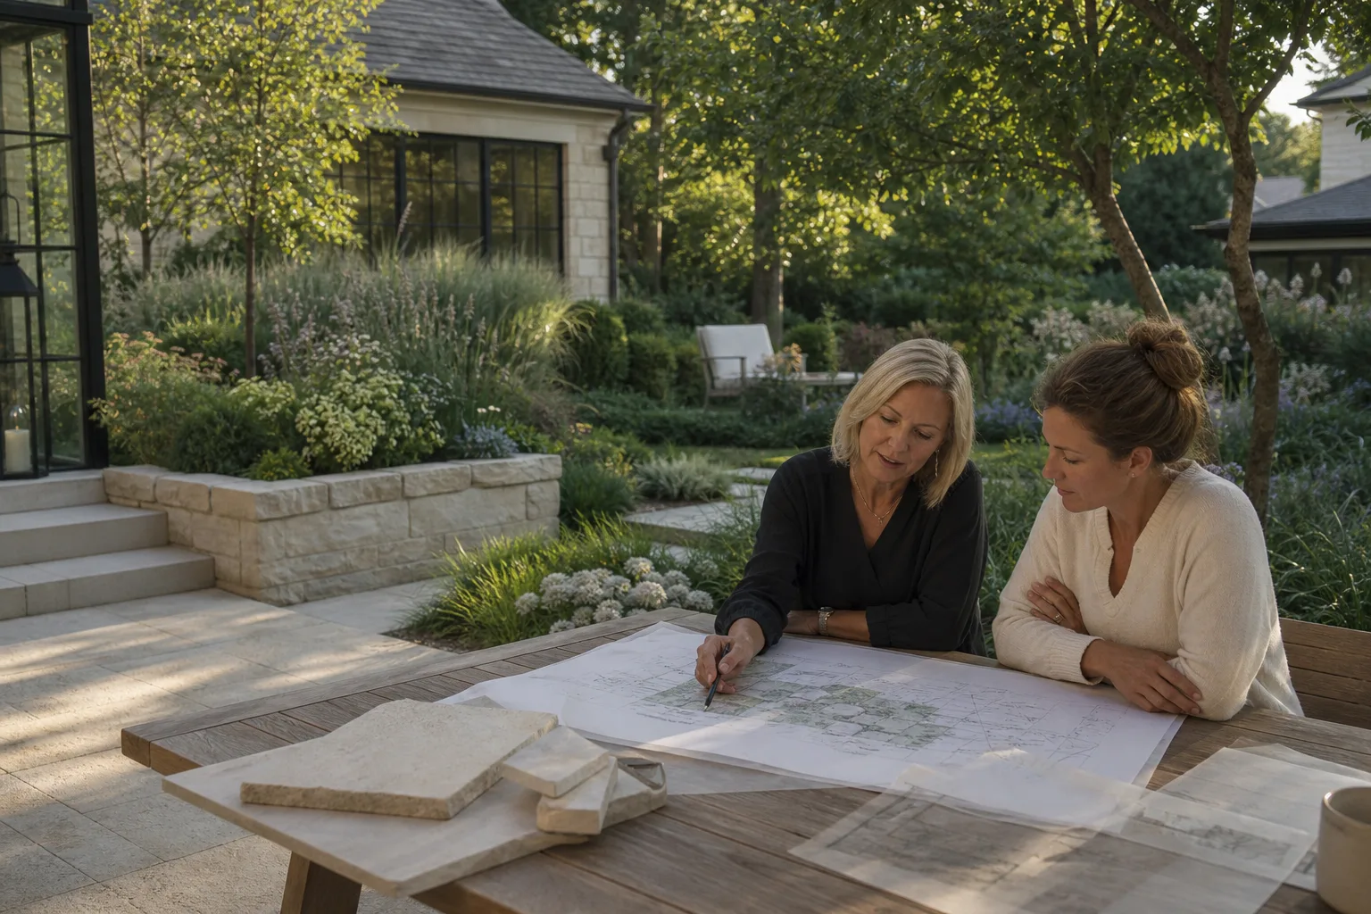
The first meeting should uncover how the property is used, what is not working, what must stay, and where budget or timing creates a real boundary.
Entrances, views, slopes, wet spots, mature trees, utilities, neighboring conditions, and daily routes.
The project needs a reason stronger than a list of materials.
Drainage, access, lighting, structures, planting, and later phases affect one another.
A clear proposal should show what is included, excluded, assumed, and still unknown.
The demo now gives an established design-build firm room to answer the questions that usually determine fit.
Not always. A focused project can still be planned in context so new work does not block drainage, access, utilities, or future phases.
Often—but the order matters. Grades, base preparation, access, and restoration should be coordinated before splitting the work.
Early enough to allow decisions, review, procurement, and seasonal constraints without forcing every choice at once.
Goals, photos, a survey or plat if available, known property constraints, a comfortable budget range, timing, and every decision maker.
No. Its estimate experience is intentionally non-submitting and saves nothing. A real client site could connect an approved form system.
No. The company, projects, services, and images are fictional and exist only to demonstrate Boho’s expanded website scope.