Grade transitions
Steps, walks, walls, beds, lawn, thresholds, and surface-water relationships across the property.
A location-page concept for varied established lots where front-to-back circulation, grade changes, trees, additions, drainage, and outdoor use should be planned together.
Steps, walks, walls, beds, lawn, thresholds, and surface-water relationships across the property.
Garage, side yard, back door, gathering areas, service access, pets, bins, and the routes used in every season.
A long view can keep early work from blocking later drainage, utilities, patios, planting, or access.
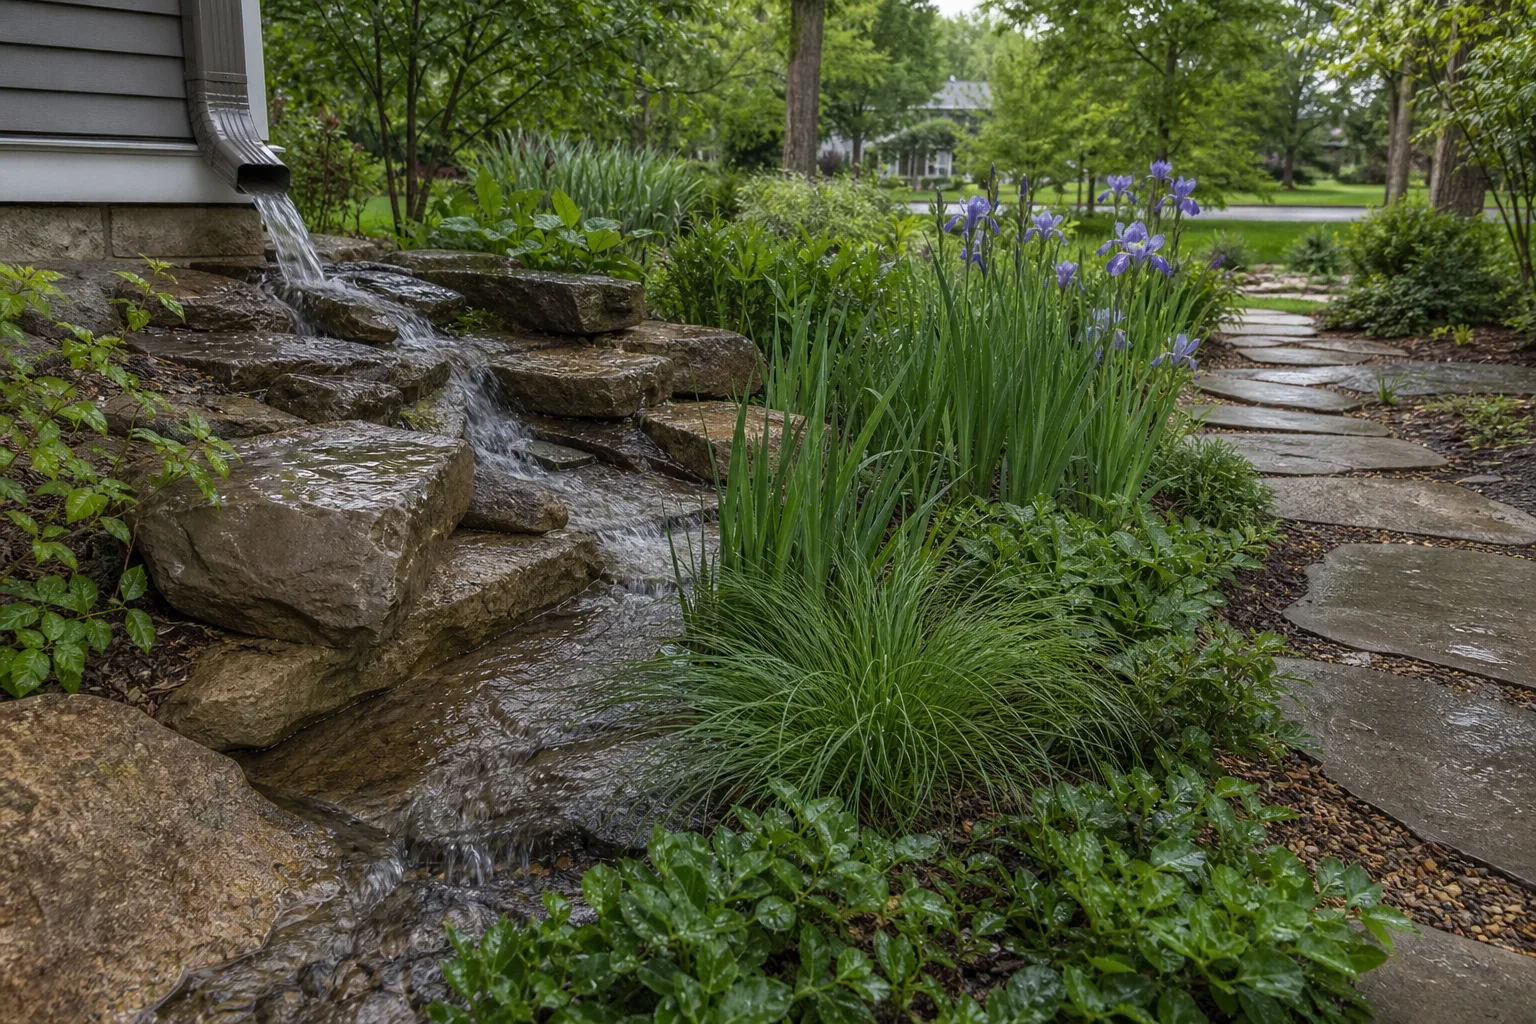
Steps, walks, walls, swales, planting, and daily routes can work together when elevation changes are treated as an organizing condition.
Whole-property planning looks at how the garage, side yard, back door, entertaining space, utilities, pets, bins, planting, and water movement actually connect.
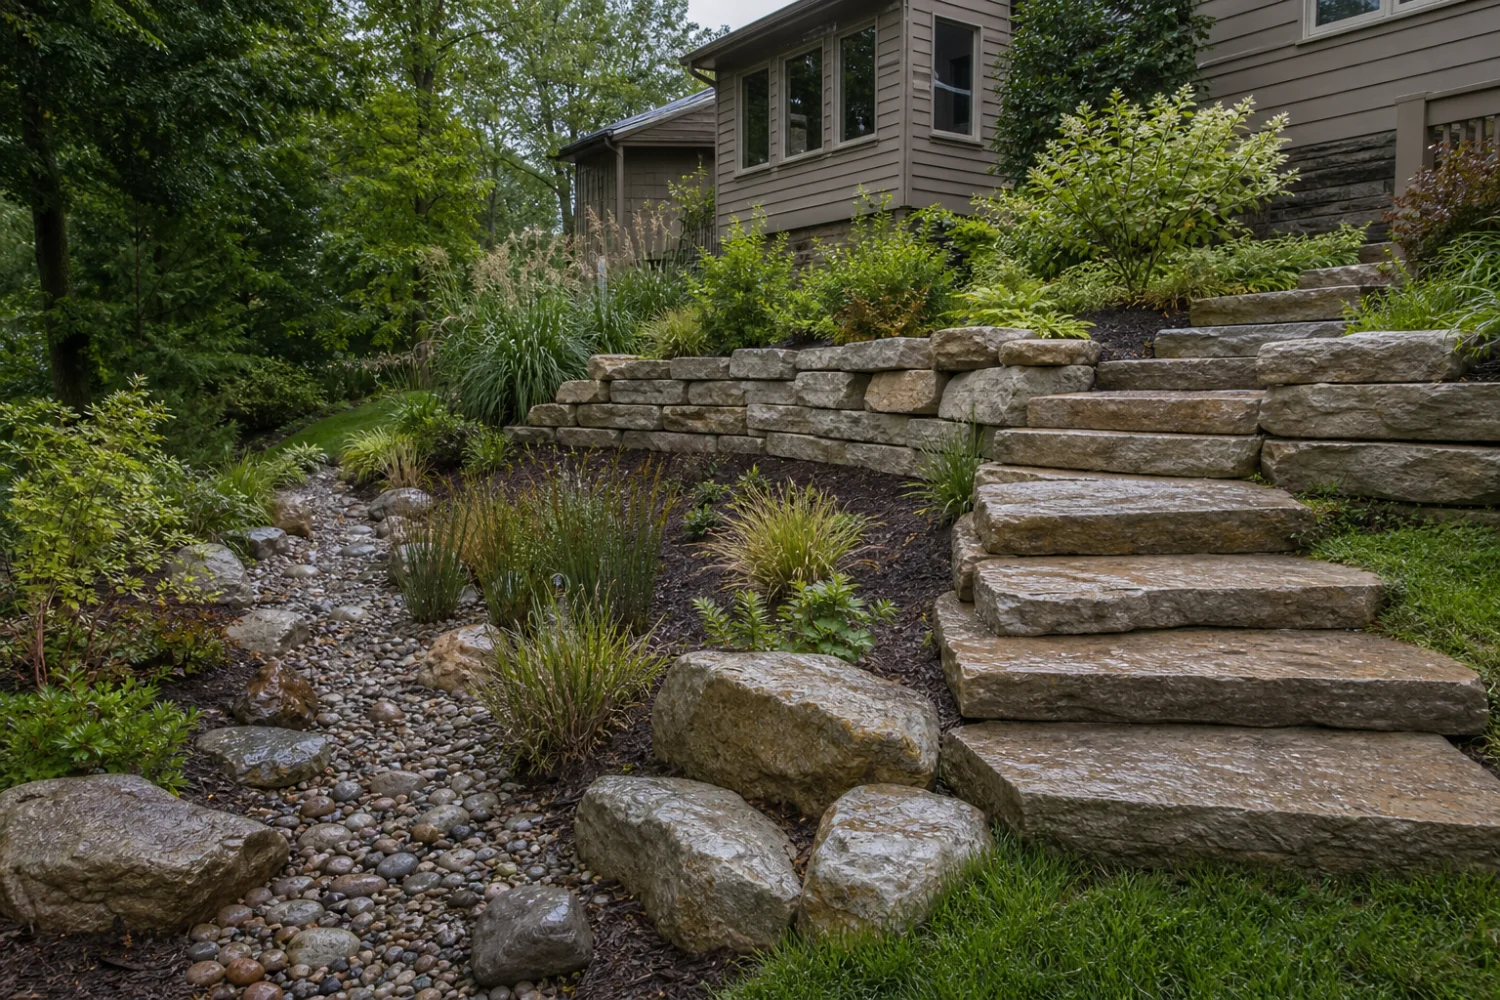
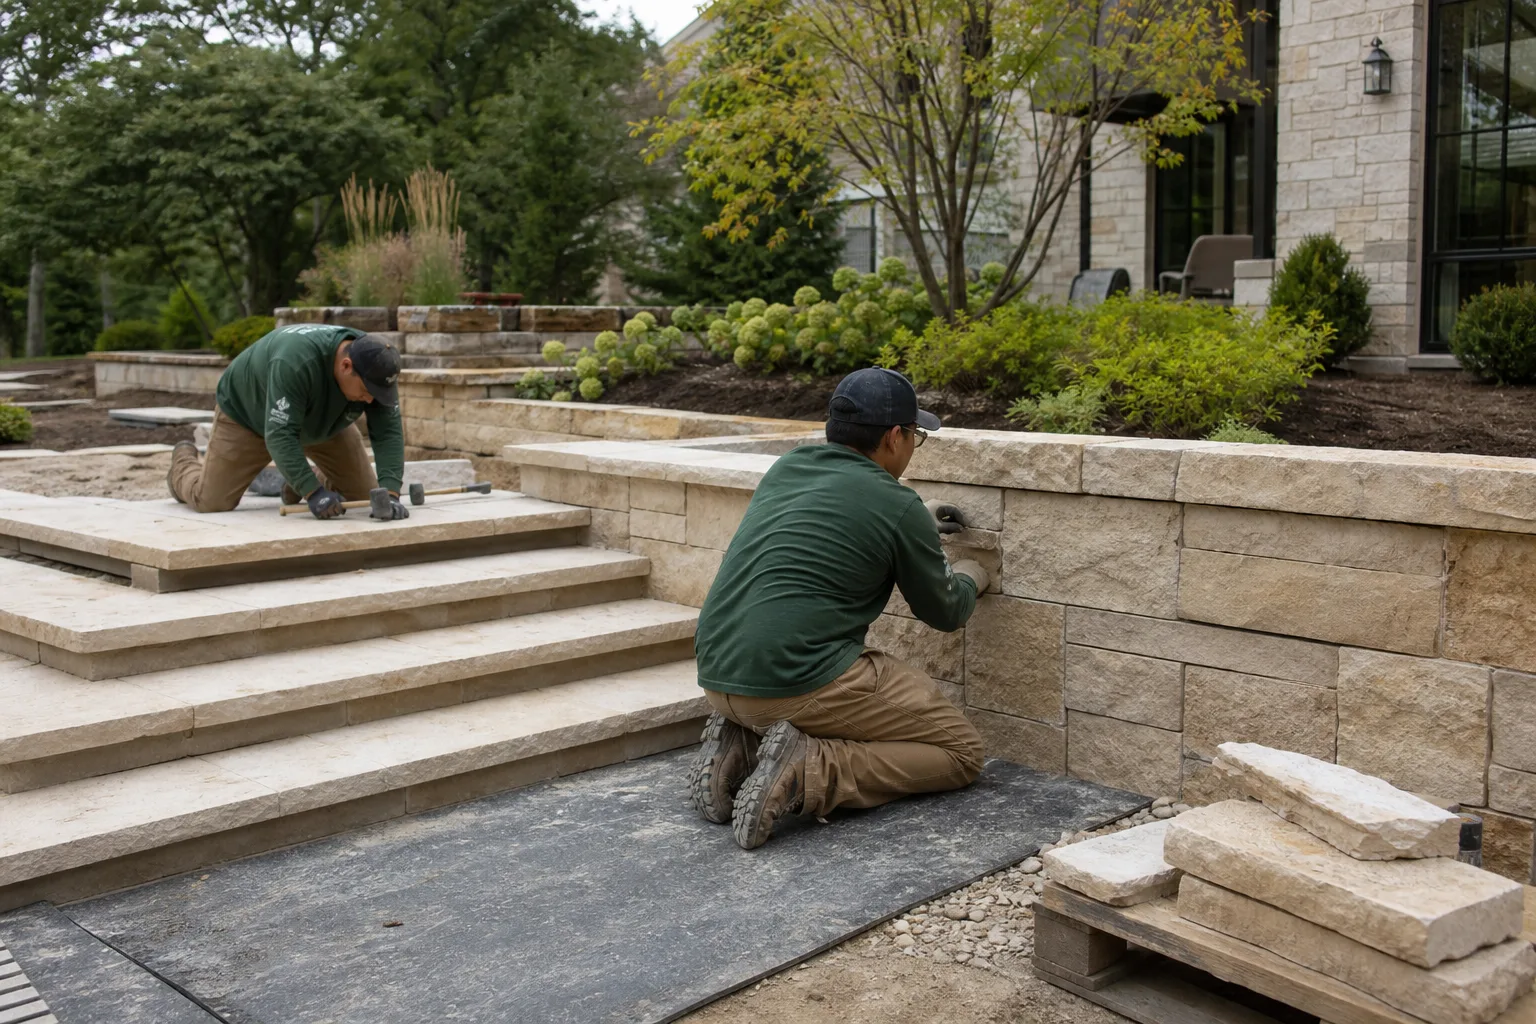

Door, garage, walk, drive, patio, window well, and foundation elevations set important constraints.
Make repeated paths direct, comfortable, visible, maintainable, and compatible with grade.
Identify source, surface route, structures, property boundaries, safe destination, and overflow.
Early work should not block later utilities, drainage, masonry, planting, or restoration.
This page now demonstrates the depth a real local service company could use once it supplies verified experience and facts.
Sometimes planting supports soil and surface-water goals, but significant grade, erosion, structures, flooding, or drainage may require other work and qualified professionals.
Yes, but design, engineering, permits, drainage, utilities, and construction qualifications depend on the wall and jurisdiction.
Condition, alignment, elevation, base, drainage, safety, material availability, and the new plan determine whether reuse makes sense.
No. It is fictional demonstration content and makes no property-specific, regulatory, drainage, design, or construction claim.