Open center
A clear terrace accepts different furniture arrangements while circulation remains generous around the edge.
A fictional design narrative showing how an expanded website can explain project goals, constraints, decisions, and scope without inventing a client or testimonial.
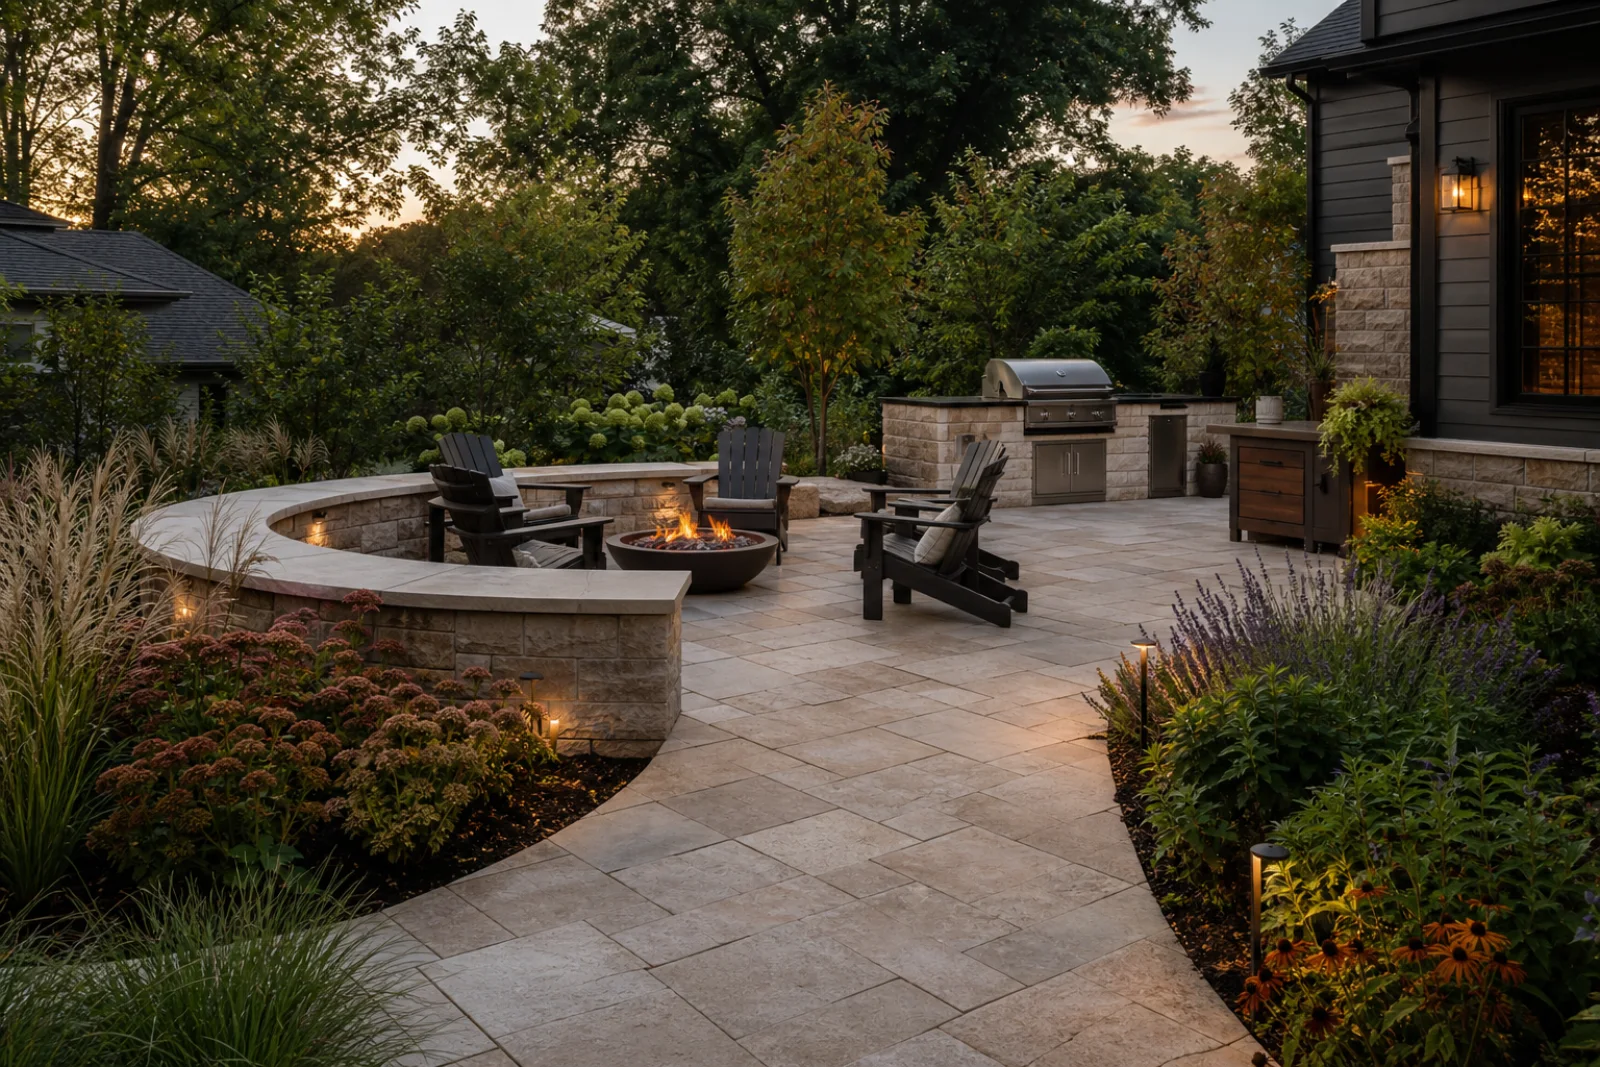
The concept imagines a yard that needs dining, cooking, fireside conversation, easy circulation, and a garden presence strong enough to keep the space from feeling paved end to end.
A clear terrace accepts different furniture arrangements while circulation remains generous around the edge.
A broad seat wall creates a sense of room without cutting the patio off from the garden.
The outdoor kitchen stays close to the house and out of the primary view into the planting.
Grasses, perennials, shrubs, and a small tree soften walls, absorb grade, and create seasonal depth.
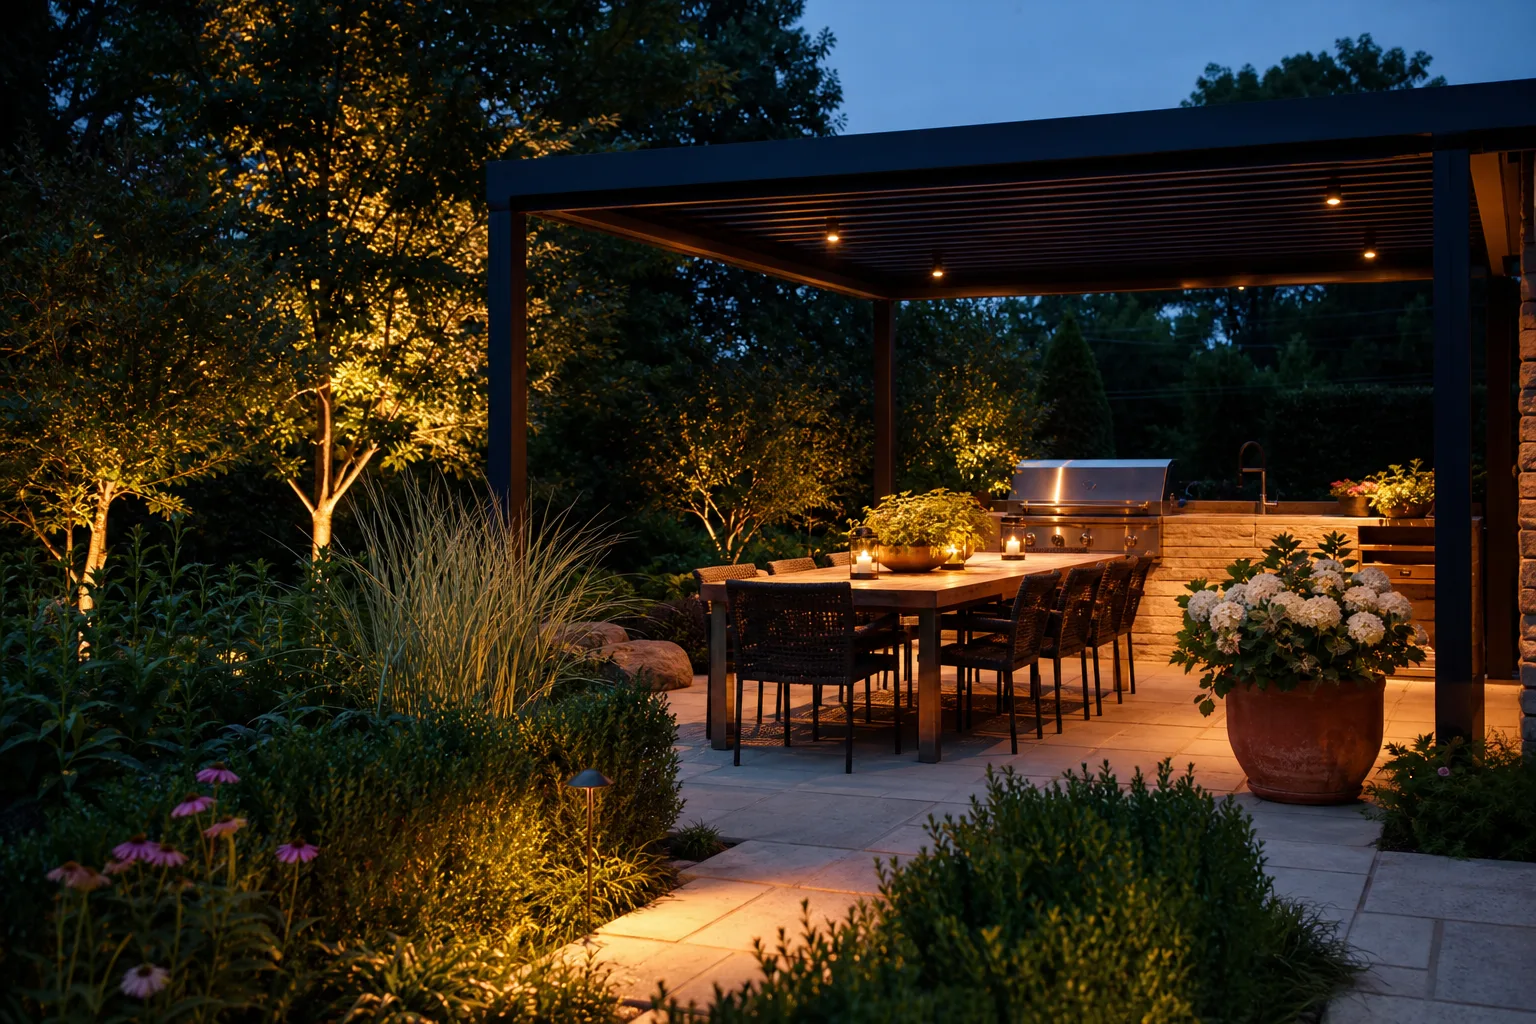
Low path and wall lighting supports movement while preserving a calm evening atmosphere.
Utilities, base work, drainage, and future features should be considered before surfaces are finished.
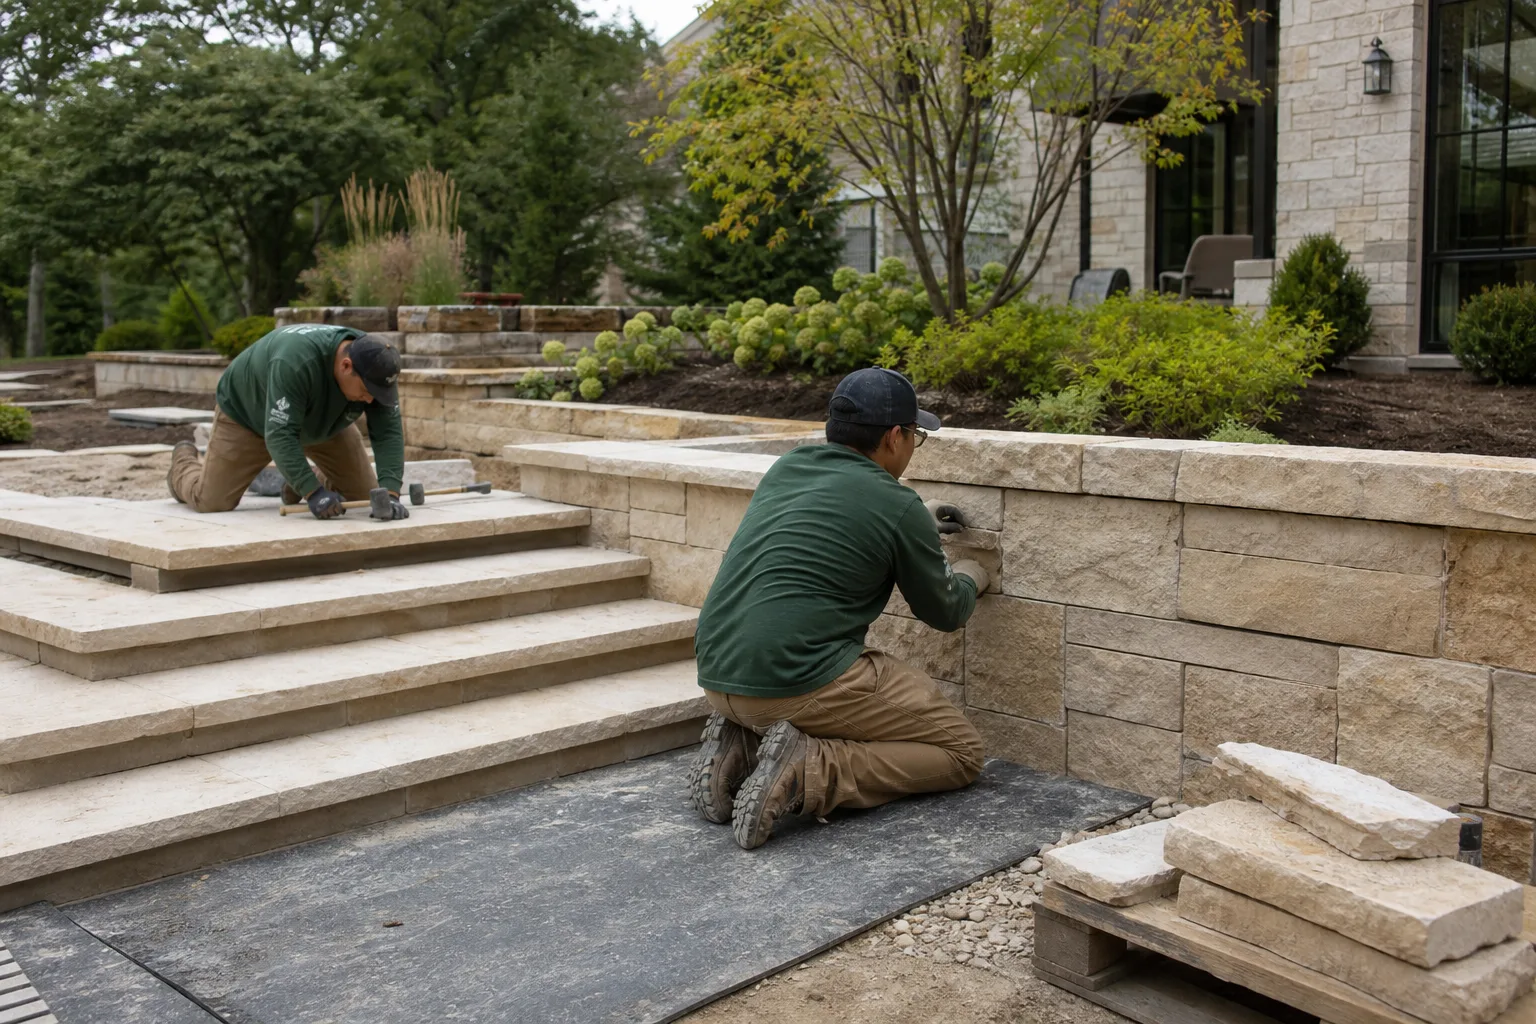
These fictional scenes expand the narrative from a single finished view into planning, craftsmanship, and the evening experience.

Confirm access, staging, retained trees, utilities, drainage, demolition, and neighboring conditions.
Excavate, prepare bases, coordinate walls and steps, and preserve intended surface relationships.
Cuts, joints, caps, edges, fixtures, soil transitions, and cleanup shape the final impression.
Watering, plant monitoring, surface care, punch work, and seasonal review continue after installation.